listyourservices.com
THE most thorough and deep-dive review service for any service-related business
★ Get your own unique FAQ + Selling Points on your profile page
★ be seen by 1000s of daily visitors and win new business
| » Architecture | ||||
Naka Building Design Central Coast nakabuildingdesign.com.au
We specialise in preparing professional building design and drafting solutions that help residential projects progress smoothly from concept through to approval. Working throughout the Central Coast, we create detailed plans for new homes, home additions, granny flats, renovations, garages, driveways, retaining walls, pools, decks, pergolas and a wide variety of outdoor improvements.
nakabuildingdesign.com.au
We specialise in preparing professional building design and drafting solutions that help residential projects progress smoothly from concept through to approval. Working throughout the Central Coast, we create detailed plans for new homes, home additions, granny flats, renovations, garages, driveways, retaining walls, pools, decks, pergolas and a wide variety of outdoor improvements.
Alongside our design services, we assist with the documentation required for BASIX certificates, Development Applications, Construction Certificates and Complying Development Certificates, helping clients navigate planning requirements with greater confidence. We work closely with homeowners, builders, developers, investors, certifiers and owner-builders, producing accurate, practical documentation tailored to each project. Our focus on quality planning, responsive communication and well-prepared drawings helps minimise unnecessary setbacks while supporting efficient project delivery from the earliest planning stages through to construction. Services Provided by nakabuildingdesign.com.au at a Glance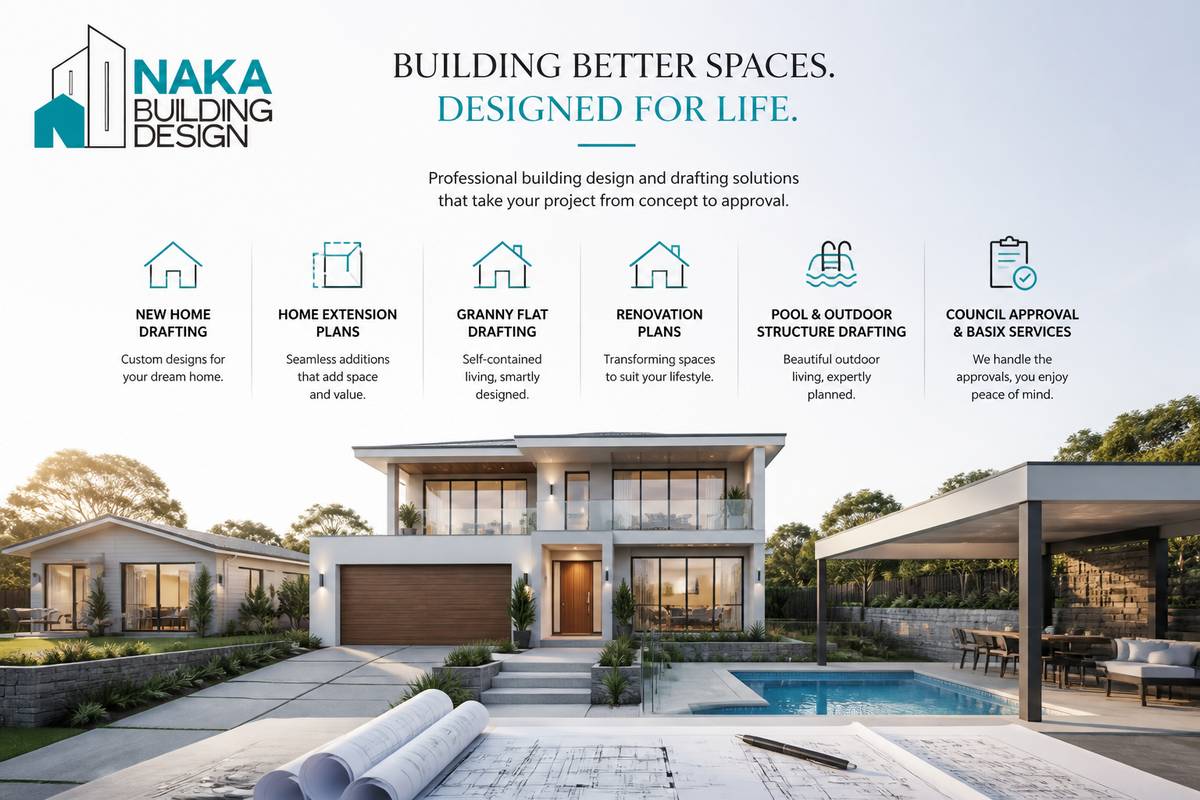
Services provided by nakabuildingdesign.com.auNew Home DraftingNaka Building Design prepares custom drafting and building design plans for new homes throughout the Central Coast. Services may include concept development, floor plans, elevations, site planning, BASIX documentation and drawings required for council submissions. Each design is shaped around the characteristics of the land, the client’s lifestyle, available budget and practical construction requirements. The team can assist with straightforward residential blocks as well as narrow, sloping and acreage sites, creating well-considered homes that support smoother approvals and efficient building work.View more details Home Extension DraftingHome extension drafting services help property owners create additional living space while making effective use of their existing building. Naka Building Design prepares plans for rear extensions, second-storey additions, expanded living areas and internal reconfigurations across the Central Coast. Designs are developed to complement the current home while addressing council requirements, structural considerations, everyday practicality and the intended construction process. The service supports homeowners, builders and property investors seeking clear documentation for thoughtfully planned additions that improve functionality without requiring a move to another property.View more details Granny Flat DraftingNaka Building Design creates practical granny flat plans for clients seeking independent accommodation, additional family space or potential rental income. The drafting process considers the available site, access, privacy, room layouts, council controls and the relationship between the proposed dwelling and the existing property. Plans are tailored to local planning requirements and the client’s budget, helping homeowners, builders and investors progress from an initial concept towards approval and construction. The service provides a structured design approach for creating comfortable, functional and well-positioned secondary dwellings across the Central Coast.View more details Kitchen and Bathroom Renovation DesignKitchen and bathroom renovation drafting helps turn early ideas into clear, practical plans for builders and tradespeople to follow. Naka Building Design prepares layouts that consider cabinetry, fixtures, circulation, storage, available space and the relationship between renovated areas and the surrounding home. The service can support individual room upgrades or wider residential alterations across the Central Coast. Accurate drawings help clients communicate their requirements, compare construction options and reduce uncertainty before work begins, making them useful for homeowners, renovation contractors, developers and property investors planning functional interior improvements.View more details Swimming Pool DraftingSwimming pool drafting services provide the detailed plans needed to position and develop residential pools in accordance with property conditions and approval requirements. Naka Building Design considers site access, setbacks, surrounding structures, landscaping, entertaining areas and the practical relationship between the pool and the home. Plans can support new pool installations as well as broader outdoor renovation projects across the Central Coast. By preparing clear documentation before construction, the service helps homeowners, pool builders, developers and certifiers coordinate proposals, identify potential constraints and move more confidently through the approval process.View more details BASIX and Environmental ReportsNaka Building Design prepares BASIX certificates and environmental reporting for residential projects across the Central Coast. These services support new homes, granny flats, swimming pools and substantial renovations that must meet New South Wales sustainability requirements. Assessments consider factors such as water efficiency, energy use, insulation, glazing, orientation, construction materials and thermal performance. The completed documentation can form an important part of a Development Application or Complying Development Certificate submission. This service helps homeowners, builders, developers and consultants demonstrate compliance while coordinating sustainability requirements with the wider drafting and approval process.View more details A deeper dive into nakabuildingdesign.com.auCommon questions asked about nakabuildingdesign.com.auCan you create build-ready kitchen and bedroom designs for the Central Coast?Yes. Naka Building Design provides practical, build-ready kitchen and bedroom design drafting across the Central Coast, tailored to how you actually live. Whether you’re planning a renovation or a new home, we focus on functional layouts, long-term liveability, and details that builders and certifiers can work from. We can also incorporate relevant building requirements into your documentation so your project stays council-ready. If you’re unsure where to start, we’ll help shape your design brief into clear plans.Do you offer carport and garage designs (new builds and alterations)?Absolutely. Naka Building Design offers carport plans and garage designs for both new builds and alterations. We draft designs that consider site constraints, access, and practical placement so your carport or garage works properly with your property. Our documentation is designed to be clear for builders and certifiers, helping reduce uncertainty during approval and construction. Whether you need a simple upgrade or a more complex alteration, we can prepare the drawings needed to move forward confidently.What driveway drafting and layout options can you help with?We provide driveway drafting services across the Central Coast, helping you plan safe and efficient vehicle access to your home. A well-designed driveway can improve functionality, parking flow, and overall site usability—especially when coordinating with carports or garages. During drafting, we consider practical vehicle movement, practical alignment, and how the driveway connects to the rest of your design. Our goal is to deliver council-ready plans that keep construction straightforward and aligned with your project.Can you draft kitchen and bedroom renovations that suit council requirements?Yes. Naka Building Design specialises in residential drafting and building design, including kitchen and bathroom renovations that can involve bedroom layout changes too. We prepare practical plans that are suitable for council processes, focusing on long-term liveability and efficient use of space. The documentation is drafted to be understood by builders and certifiers, helping avoid delays caused by incomplete or unclear drawings. If you’re planning upgrades to your interior spaces, we’ll tailor the design to your goals and site conditions.Do you design bedroom spaces alongside outdoor and vehicle access planning (carports/driveways/garages)?While our focus remains on clear residential drafting, we can coordinate your bedroom design planning alongside carport designs, driveway layouts, and garage designs to ensure the overall site works as one cohesive project. For example, bedroom additions and internal layout changes often require thoughtful consideration of how people move through the property and where vehicles access. We create designs that prioritise function, flow, and build-ready documentation—so your kitchen/bedroom areas and your car accommodation plans align smoothly.Some reasons to choose nakabuildingdesign.com.auKitchen and Bathroom renovation designs with practical, livable layoutsThe company’s drafting and building design services focus on kitchen and bathroom renovations that are built around everyday functionality. Their process supports practical, long-term liveability, helping clients move from concept to council-ready plans for central coast residential projects.Well-designed bedrooms as part of custom home and granny flat draftingFor clients planning new homes or granny flats, the team creates build-ready plans that incorporate bedroom-focused residential layouts. These designs support comfortable living while aligning with council-ready drafting standards across the Central Coast region.Council-ready carport plans tailored to residential propertiesThe business provides carport plans for Central Coast builds, including drafting that’s designed to be practical and builder-friendly. This helps homeowners achieve a carport design that integrates smoothly with the property and supports efficient approvals and construction planning.Driveway drafting services that complement the overall site designThe company offers driveway drafting services across the Central Coast, helping clients translate access and movement needs into clear, build-ready documentation. These plans are created to fit the broader residential design goals, supporting straightforward coordination for construction.Garage designs for new builds and alterations, delivered as dependable plansNaka Building Design prepares garage designs for both new builds and alterations, producing plans that are trusted by builders and certifiers. By delivering functional, council-ready documentation, the team supports smooth project progression from design through to build. |
 Profile page views
Today (so far) Profile page views
Today (so far)
11 views
Yesterday
2 views
More page view stats
This listing was added...
3 months, 1 days ago
 Notable pages found
About Us
Services
Contact Us
Portfolio Notable pages found
About Us
Services
Contact Us
Portfolio
 Site last visited by us on...
18 October 2026
Average page load time
4.18 seconds Site last visited by us on...
18 October 2026
Average page load time
4.18 seconds
|
|||


 listyourservices.com reviewer
